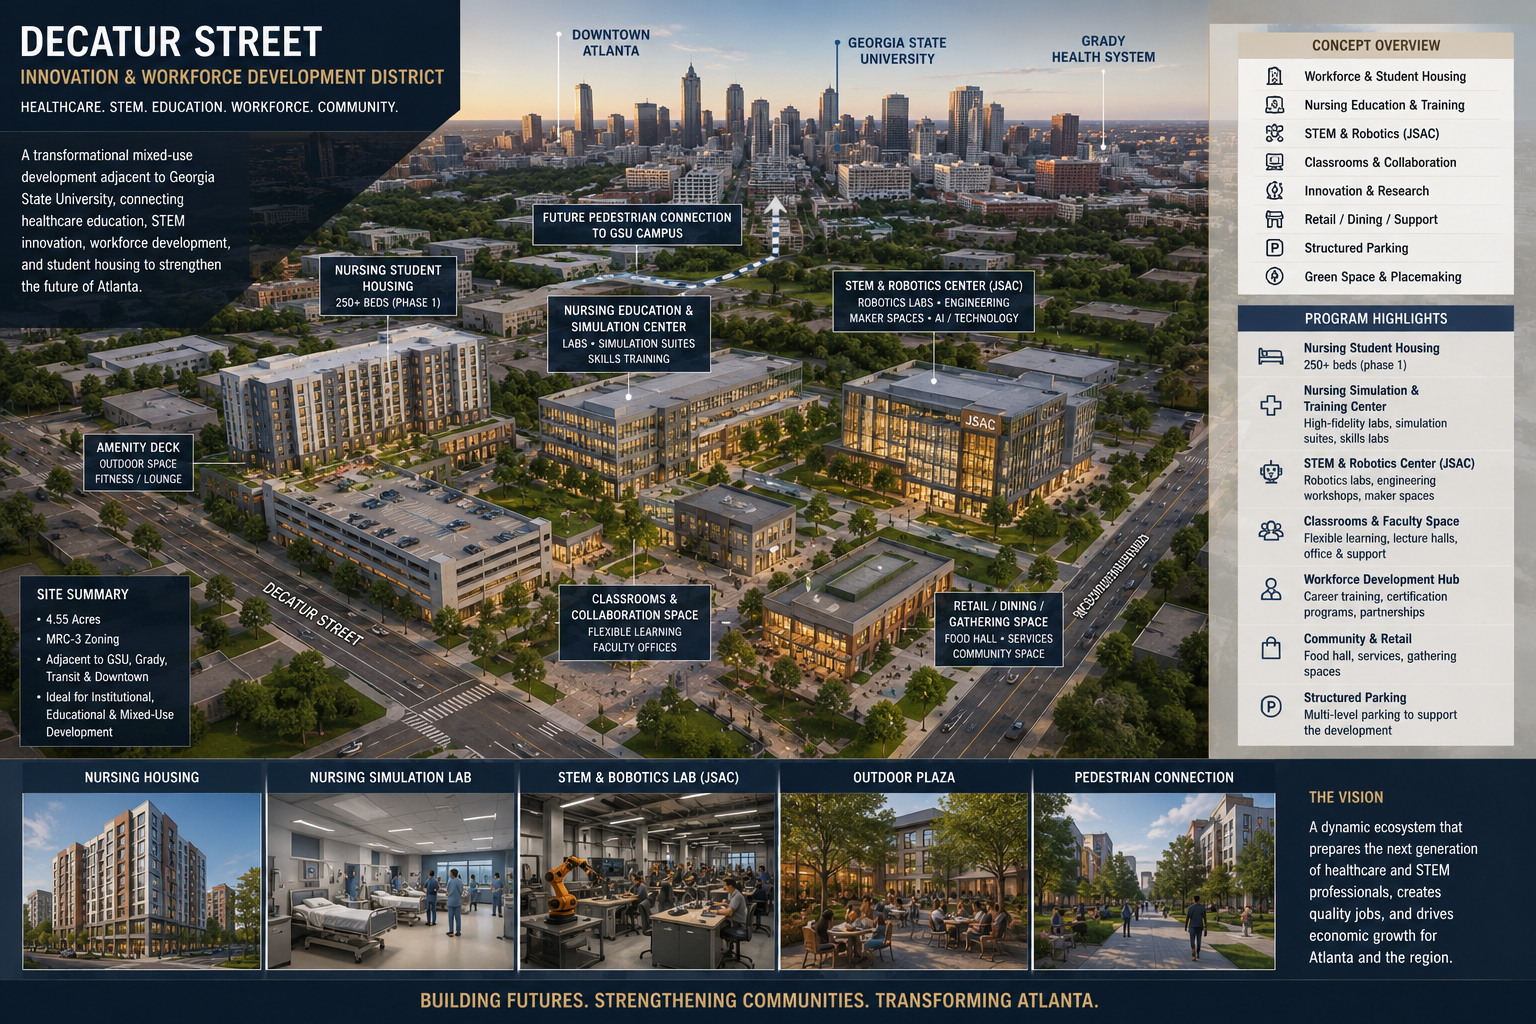
Long-term concept — not an entitled or financed plan.
Shared to describe the direction of the site and to invite input while the program is still being
shaped, not to represent approved or funded construction.
Innovation & Workforce Development District
Healthcare · STEM · Education · Workforce · Community
A transformational mixed-use development adjacent to Georgia State University, connecting healthcare education, STEM innovation, workforce development and student housing to strengthen the future of Atlanta.
Everything on this page is a present fact or a stated intention. Nothing here is a projection.
Land
4.55 acres
Contiguous, two parcels
Zoning
MRC-3
Institutional, educational and mixed-use development
Location
Downtown
Adjacent to GSU, Grady, transit and downtown
Infrastructure
In place
High-capacity electrical service, fiber and conduit backbone, industrial floor
The buildings on the site retain their original high-capacity electrical service and an intact fiber and conduit backbone. The equipment inside them — telecom racks, cooling units, legacy controls — is two generations old and is being removed. The infrastructure is the asset, not the equipment. Contiguous acreage of this size, already zoned for institutional and mixed-use development, this close to a downtown campus, is not something that can be assembled again nearby.
The program under consideration, as illustrated on the concept board above.
| Component | Program |
|---|---|
| Nursing student housing | 250+ beds in a first phase, with amenity deck and outdoor space |
| Nursing education & simulation center | High-fidelity labs, simulation suites, skills training |
| STEM & robotics center | Robotics labs, engineering workshops, maker spaces, AI and technology |
| Classrooms & faculty space | Flexible learning, lecture halls, offices and support |
| Workforce development hub | Career training, certification programs, employer partnerships |
| Community & retail | Food hall, services, gathering space |
| Structured parking & green space | Multi-level parking, placemaking, pedestrian connection toward the GSU campus |
The program is deliberately open. We are not proposing a single predetermined use. The intention is to let prospective academic, healthcare and industry partners help shape the highest and best use of the site before it is designed.
The site does not sit idle while the long-term plan is developed. The existing power and fiber support interim technical and advanced-manufacturing tenants on short, fully reversible terms — five years, firm, with no renewal option. That is not a negotiating posture. Assembling financing and partners for a redevelopment of this scale realistically takes about five years, so the interim lease and that runway end together by design. A renewal right would put the redevelopment timeline in a tenant's hands.
The district itself. Worth stating plainly: the existing buildings were designed for two floors and will not carry significant vertical expansion without demolition and new structure. Phase 2 is a redevelopment, not an adaptive reuse. What carries forward is the power, the fiber and conduit already in the ground, the acreage, and the zoning.
Not a commitment. A conversation, and a walk through the property.
We are speaking with universities, health systems, workforce organizations, technology and advanced manufacturing companies, and development partners. The site is adjacent to Georgia State University and Grady Health System, and its usefulness depends on what the institutions and employers around it actually need — which is a question better asked than assumed.